













4921 E 69th ST Indianapolis, IN 46220 New
UPDATED: 09/05/2026 10:03 PM ON MARKET: 4 days on market
$330,000
3 Beds2 Baths3,046 SqFt
Key Details
Property Type Single Family Home
Sub Type Single Family Residence
Listing Status Active
Purchase Type For Sale
Square Footage 3,046 sqft
Price per Sqft $108
Subdivision Tanglewood
MLS Listing ID 22116835
Bedrooms 3
Full Baths 2
HOA Fees $100/ann
HOA Y/N Yes
Year Built 1958
Tax Year 2025
Lot Size 0.620 Acres
Acres 0.62
Property Sub-Type Single Family Residence
Property Description
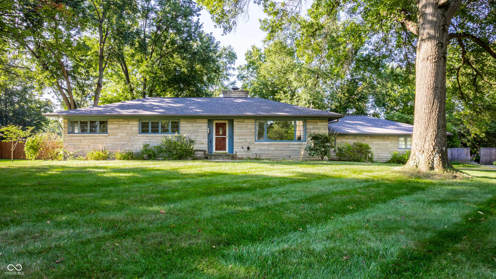
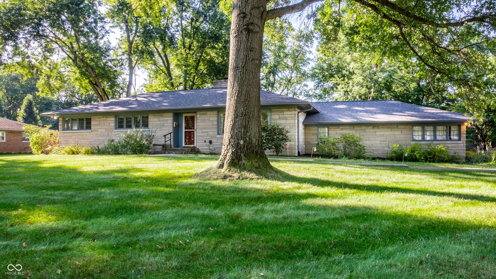
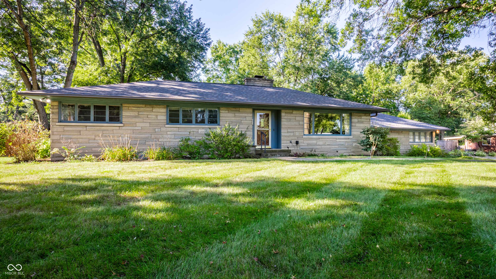
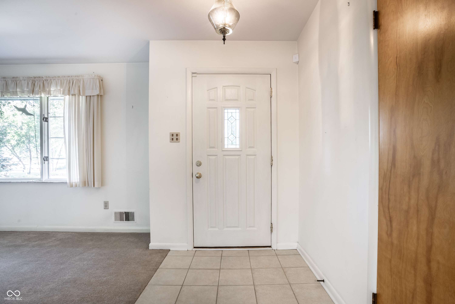
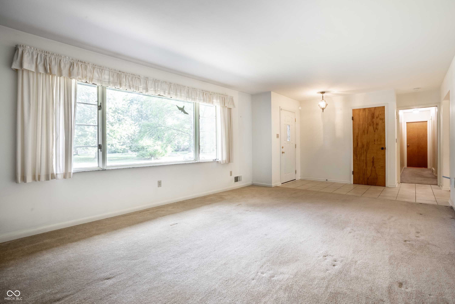
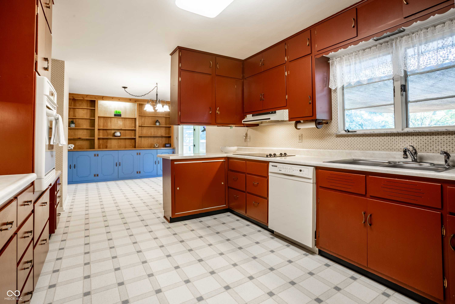
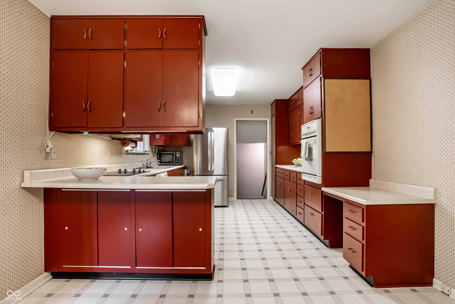
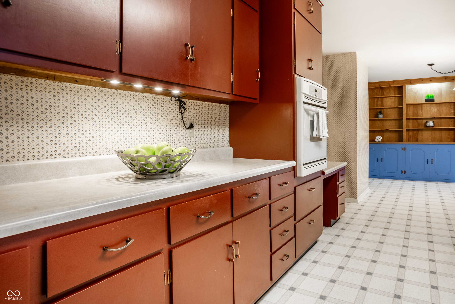
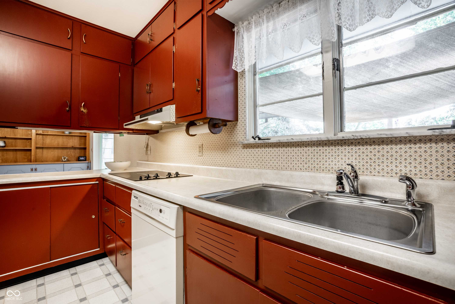
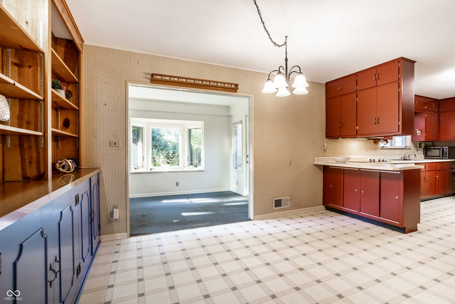
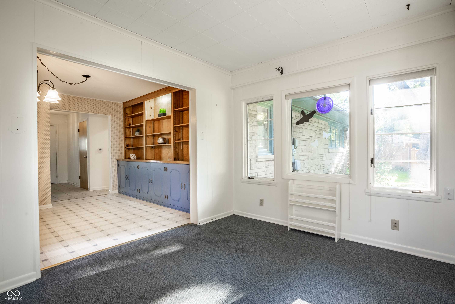
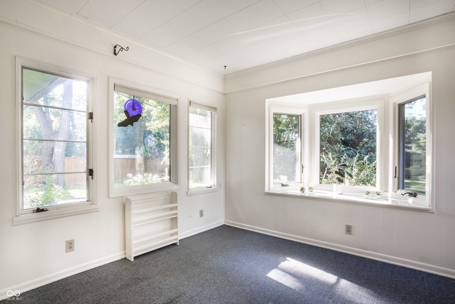
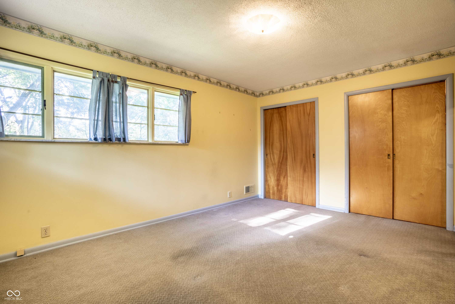
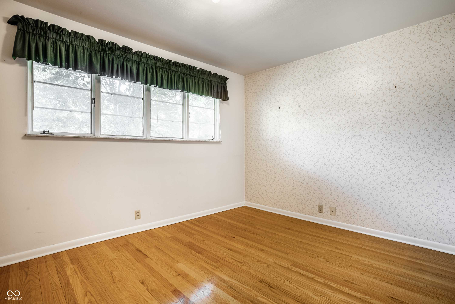
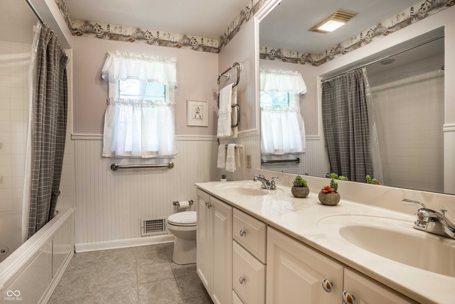
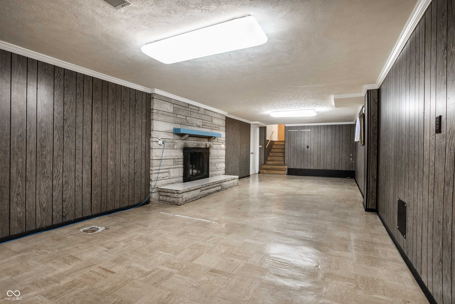
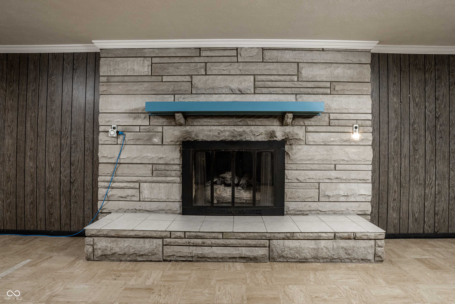
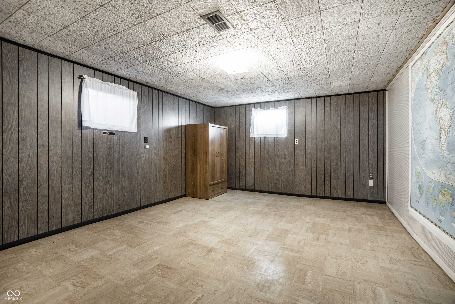
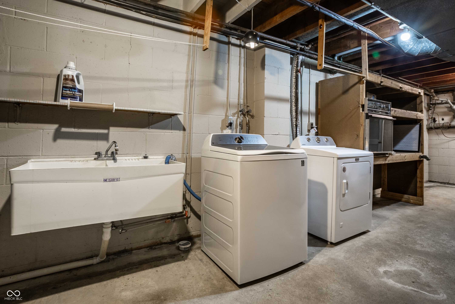
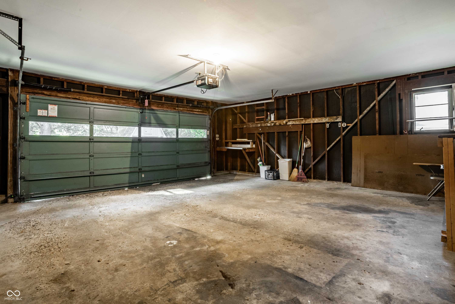
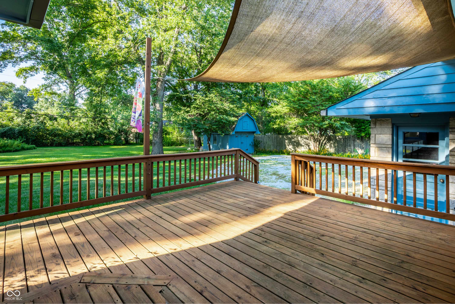
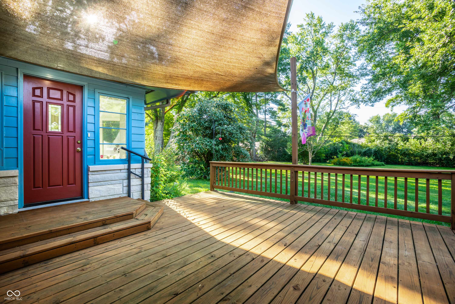
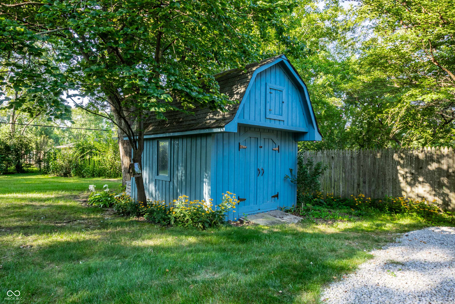
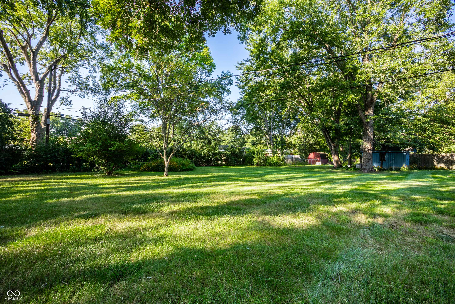
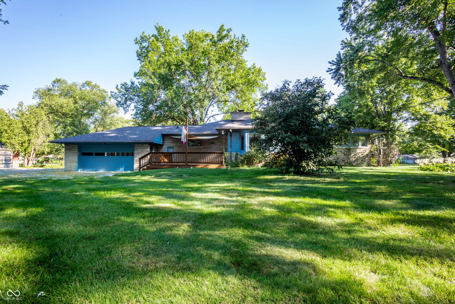
Welcome home to Tanglewood, a premier home community in east Washington Township! This home has been lovingly maintained by one family for over 40 years, and she's ready for her next chapter! Rare limestone ranch with FULL basement, partially finished, ready for your personal touch. Enter to a cozy living room, flooded with light from the large front window. Kitchen is generous and spacious, with an eat-in area and loads of storage! Check out the sunroom off the kitchen, perfect for your morning coffee or tea as you enjoy the beautiful and private back yard. A lovely deck off the sunroom makes for perfect entertaining flow. Three bedrooms and two full baths complete the main level. The basement is a blank canvas, with a famliy room with FRPL, office or workout room in the finished area. The remainder of the basement is a huge laundry/mechanical/storage/workshop/crafting space--make it your own! The peaceful and tranquil yard has mature trees, lovely perennials, and room to grow! The home has been meticulously maintained, with newer roof, gutters, mechanicals, and basement waterproofing. Bring your vision and ideas and make Tanglewood the start of your next chapter! Hurry! This one will not last!


Digital Millennium Copyright Act – DMCA Notice
Based on information submitted to the MLS GRID as of 09/07/2026. All data is obtained from various sources and may not have been verified by broker or MLS GRID. Supplied Open House Information is subject to change without notice. All information should be independently reviewed and verified for accuracy. Properties may or may not be listed by the office/agent presenting the information.